Our work

A selection of recent ceiling, partition and plastering work across Hertfordshire and beyond.

Lay-in Grid Ceilings

Completed lay-in grid ceiling in a hospital corridor near the lift lobby.
Hospital corridor — lay-in grid ceiling
Suspended ceiling grid installed ahead of tile fitting, showing ductwork and cabling above.
Grid stage — ductwork and cabling visible before tiles go in
Completed lay-in grid ceiling in a hospital corridor near the lift lobby.
Hospital corridor — lay-in grid ceiling
Completed lay-in grid ceiling in a hospital corridor.
Completed lay-in grid ceiling

MF Ceilings

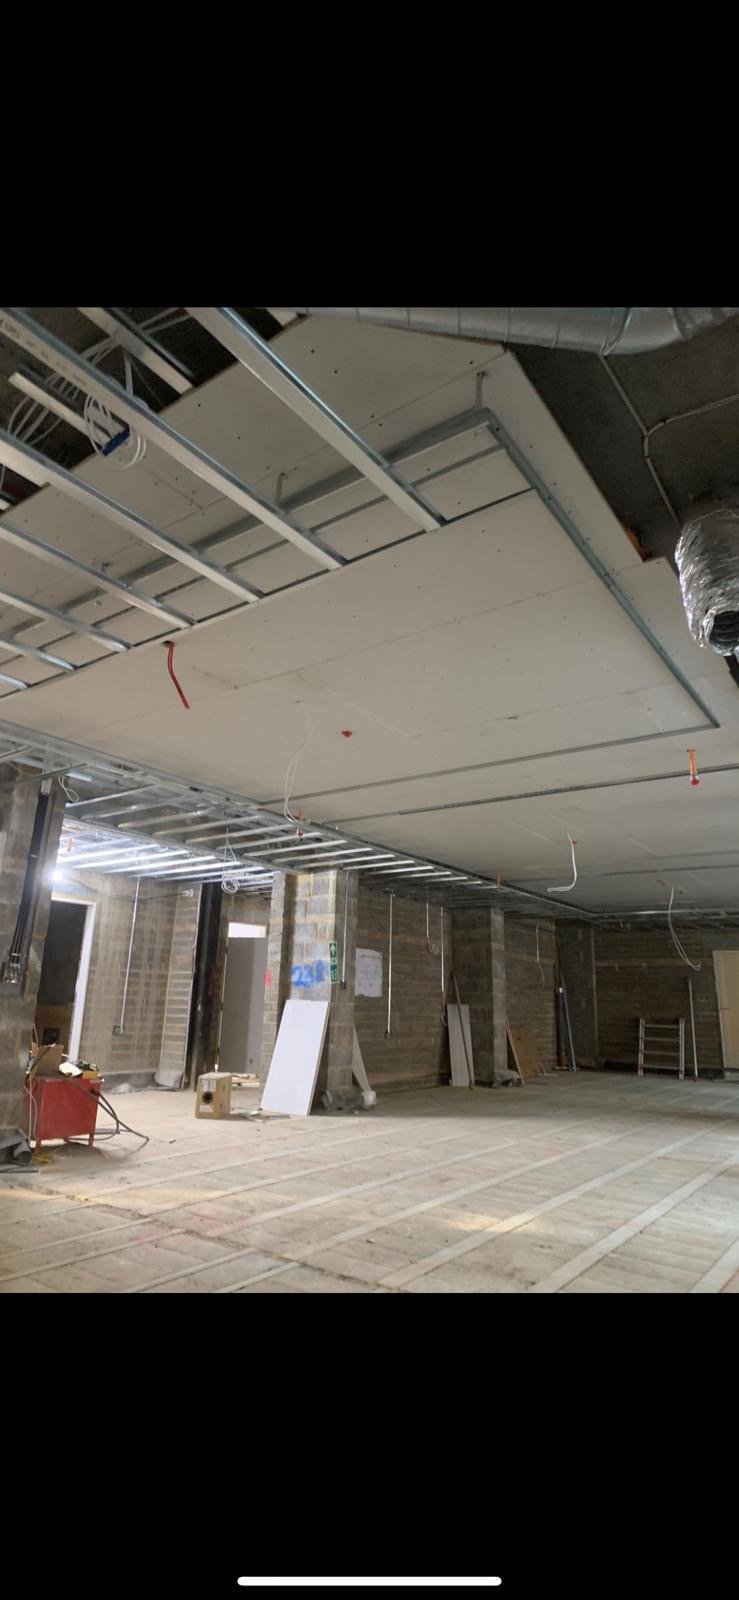
MF ceiling tray detail with recessed lighting positions in a large open-plan new build room, Hertfordshire.
New build — MF tray ceiling and plaster finish
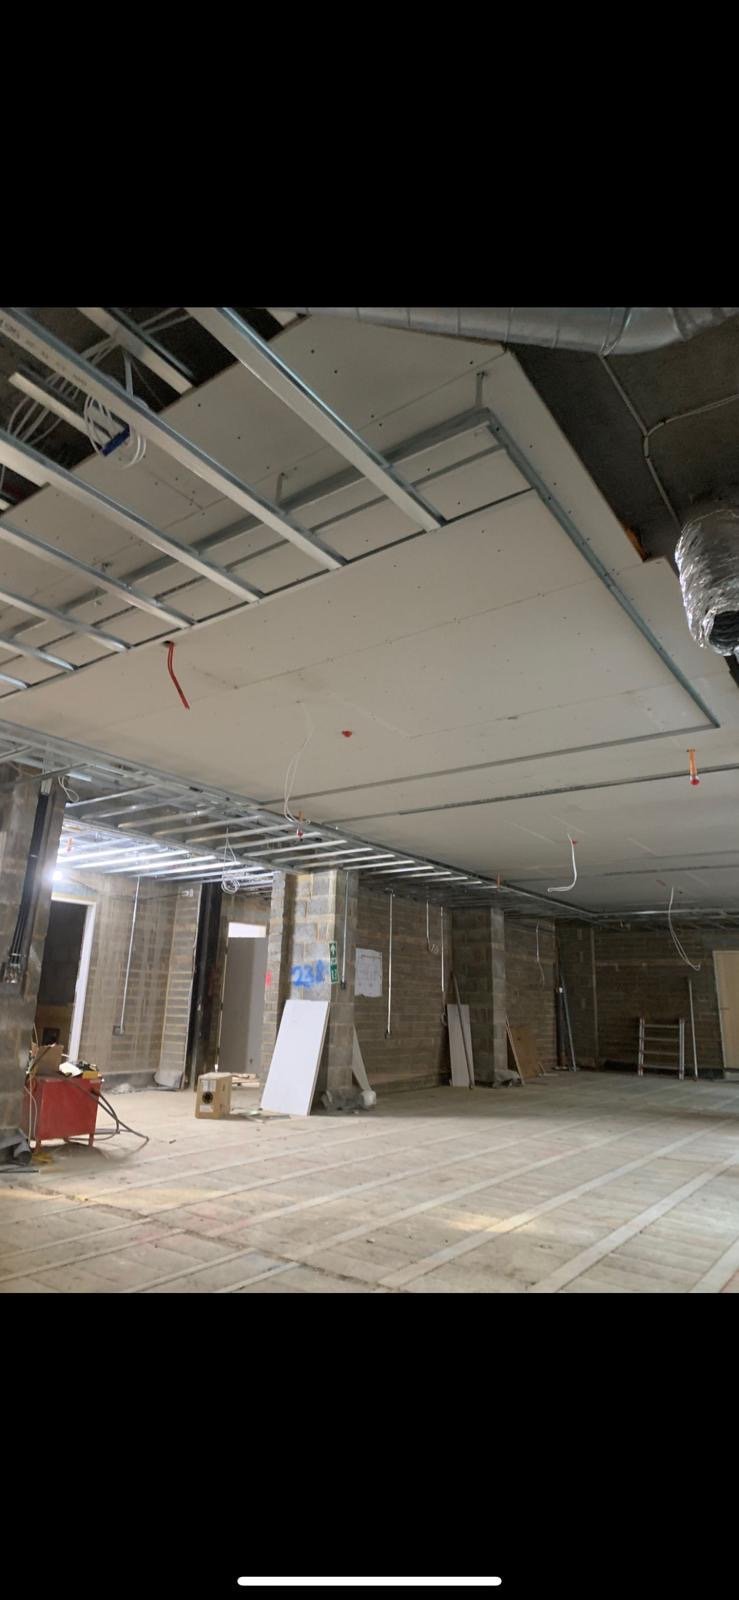
Large open-plan new build room with MF ceiling tray detail.
Large open-plan room — MF ceiling with tray detail
New build room with MF ceiling framework in place.
New build — MF ceiling framework
MF ceiling with recessed vent detail.
MF ceiling with recessed vent detail
MF ceiling grid framework with ducting above, boards being fixed, commercial project.
MF ceiling grid framework with ducting above, boards being fixed
MF ceiling framework in progress, ducting and cabling visible, commercial fit-out.
MF ceiling framework in progress, ducting and cabling visible
MF ceiling mid-install, grid framework with ducting and brick walls visible.
MF ceiling mid-install, grid framework with ducting visible
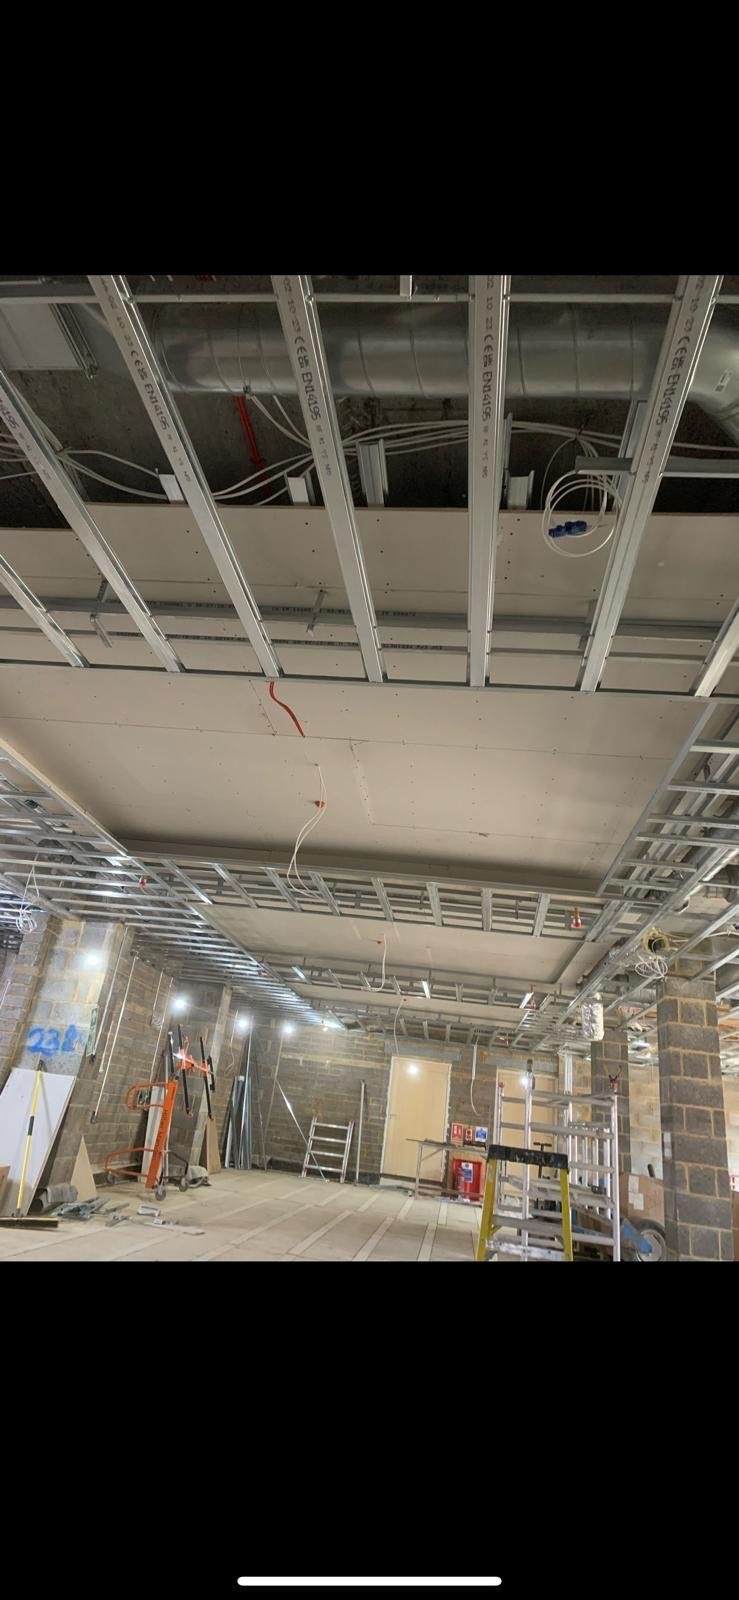
MF ceiling framework with ducting and cabling, ladders and site equipment visible, commercial fit-out.
MF ceiling framework with ducting and cabling, ladders and site equipment

Timber Stud Partitions

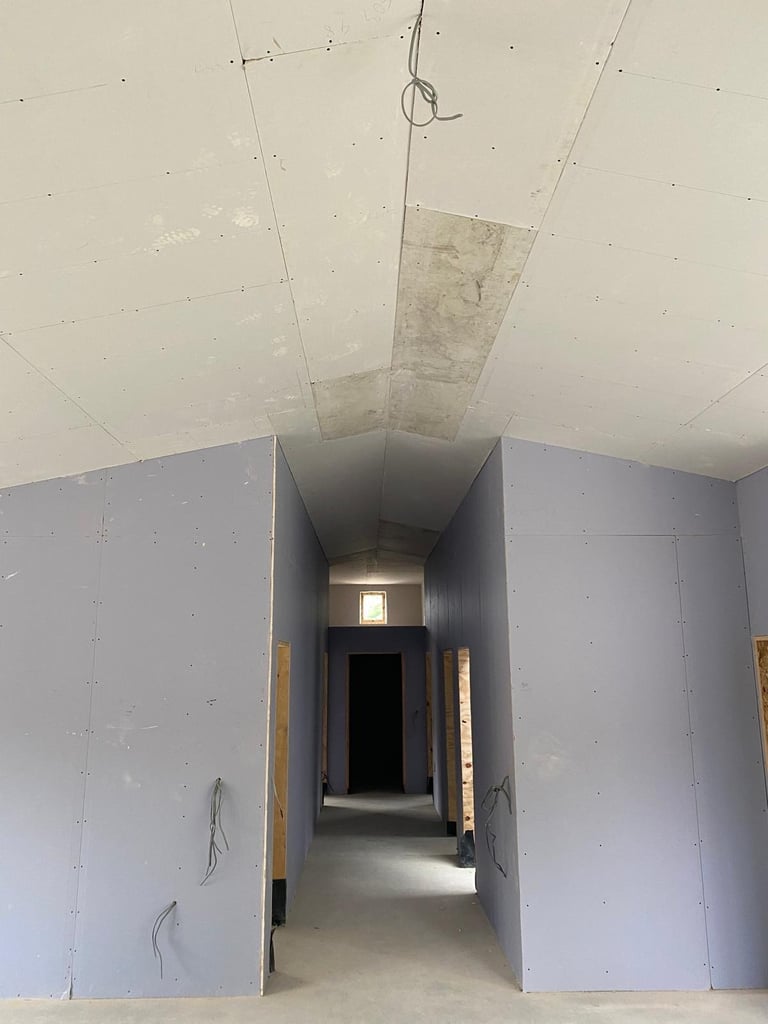
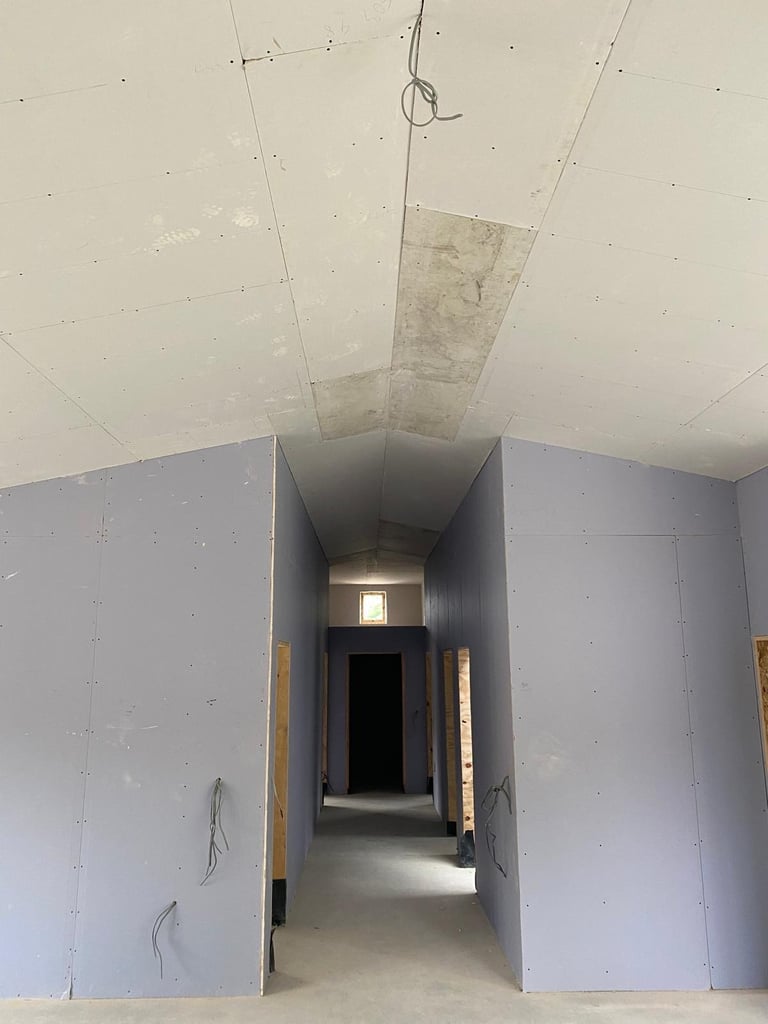
Timber stud partition corridor, boarded and unfinished, multiple door openings.
Timber stud partition corridor, boarded with multiple door openings
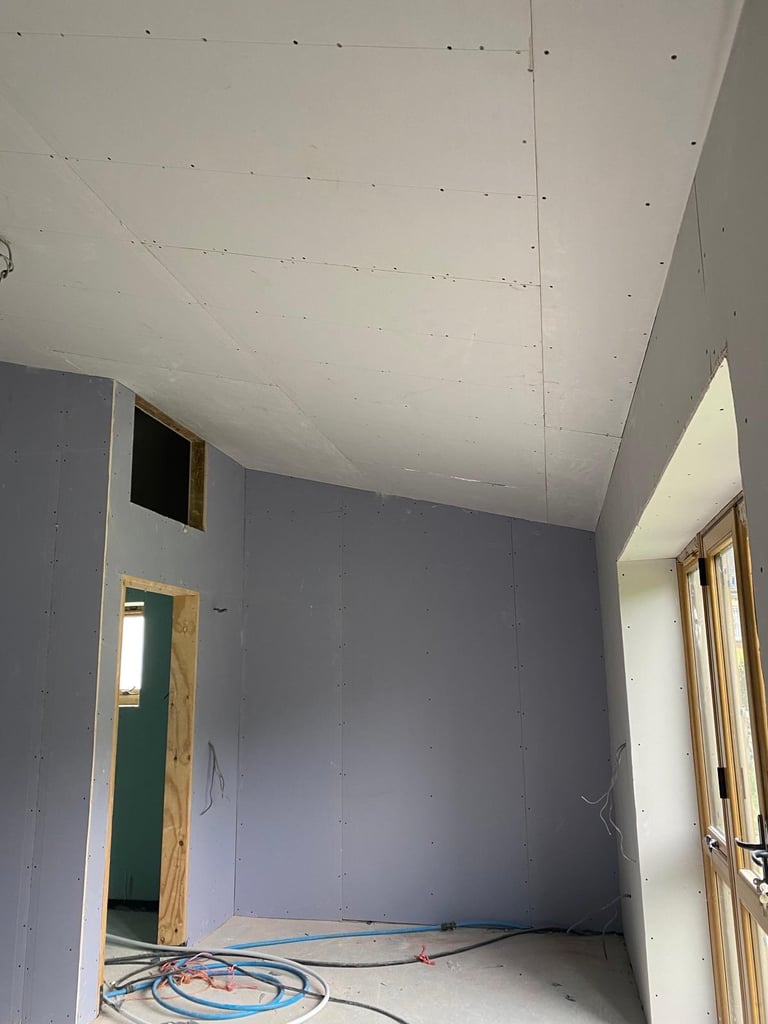
Timber stud partition room, boarded and unfinished, with door opening.
Timber stud partition room, boarded with door opening
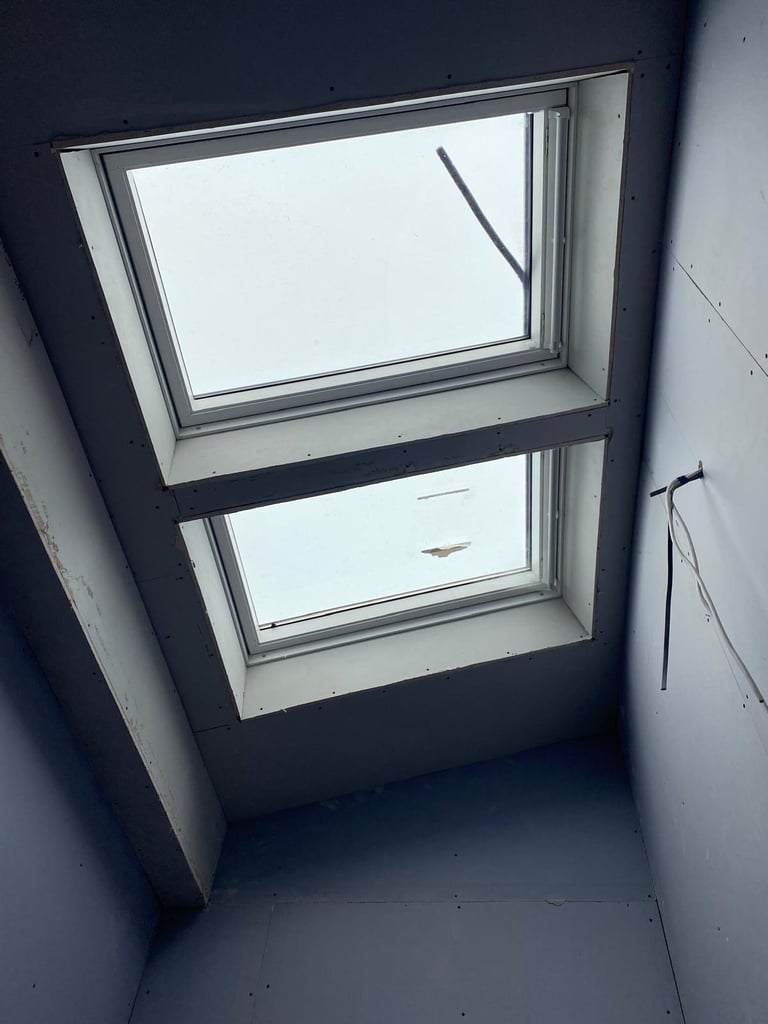
Timber stud partition detail around a boarded window or skylight reveal.
Timber stud partition detail around a window or skylight reveal
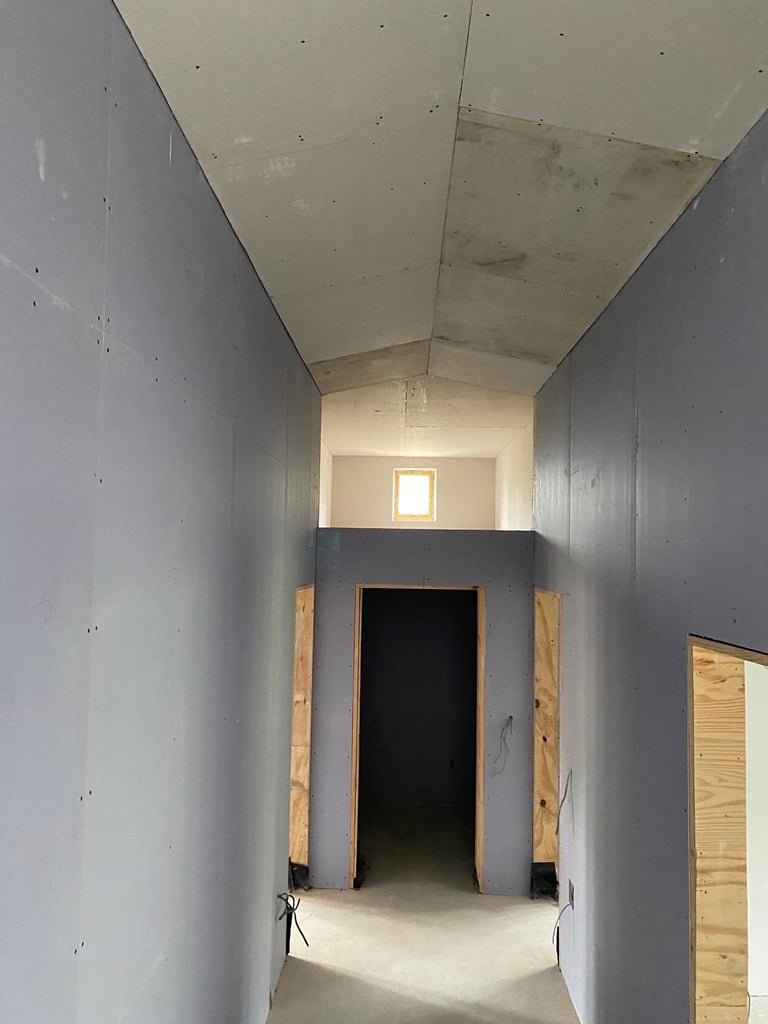
Timber stud partition corridor, boarded, with door opening.
Timber stud partition corridor, boarded with door opening

Plastering

Skimmed plaster ceiling, ready for decoration.
Skimmed plaster ceiling — ready for decoration

Tape and Jointing

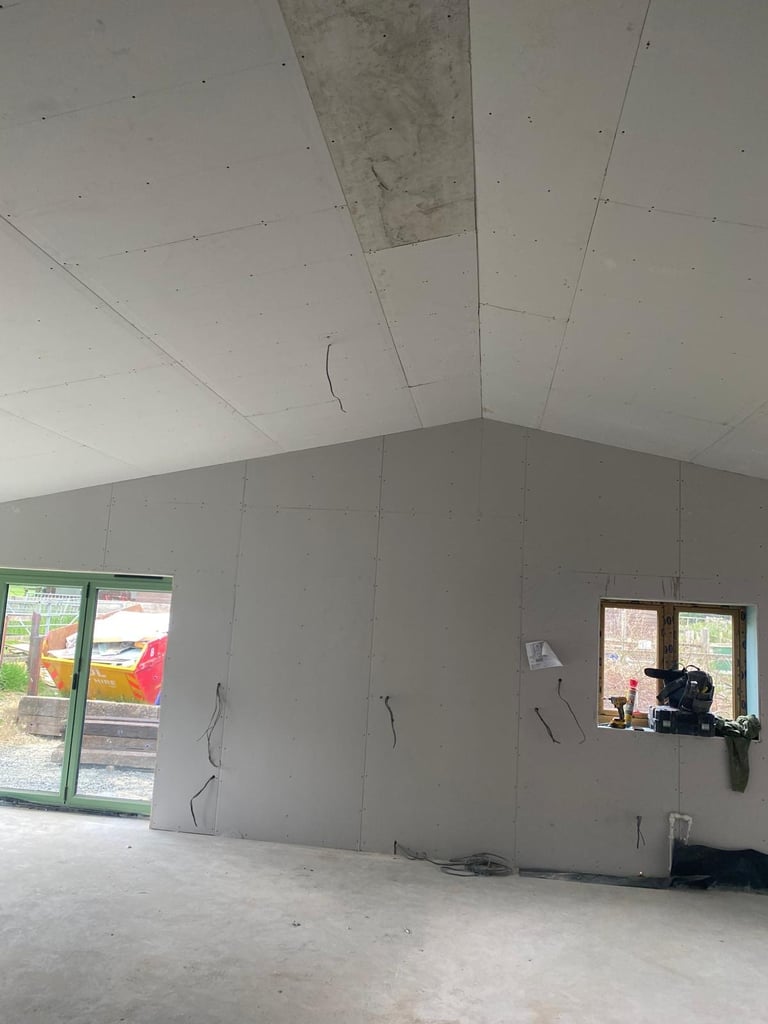
Interior of unfinished commercial space with drywall walls, plasterboard ceiling, and green-framed entrance door with screw fixings visible ahead of tape and jointing.
Plasterboard boarded and ready for tape and jointing

Got a project like this?

Start your project